$650,000 for Sale
7894 lakeside, hale, MI 48739
| Beds 3 | Baths 3 | 1,264 Sqft | 0.16 Acres |
|
1 of 20 |
Property Description
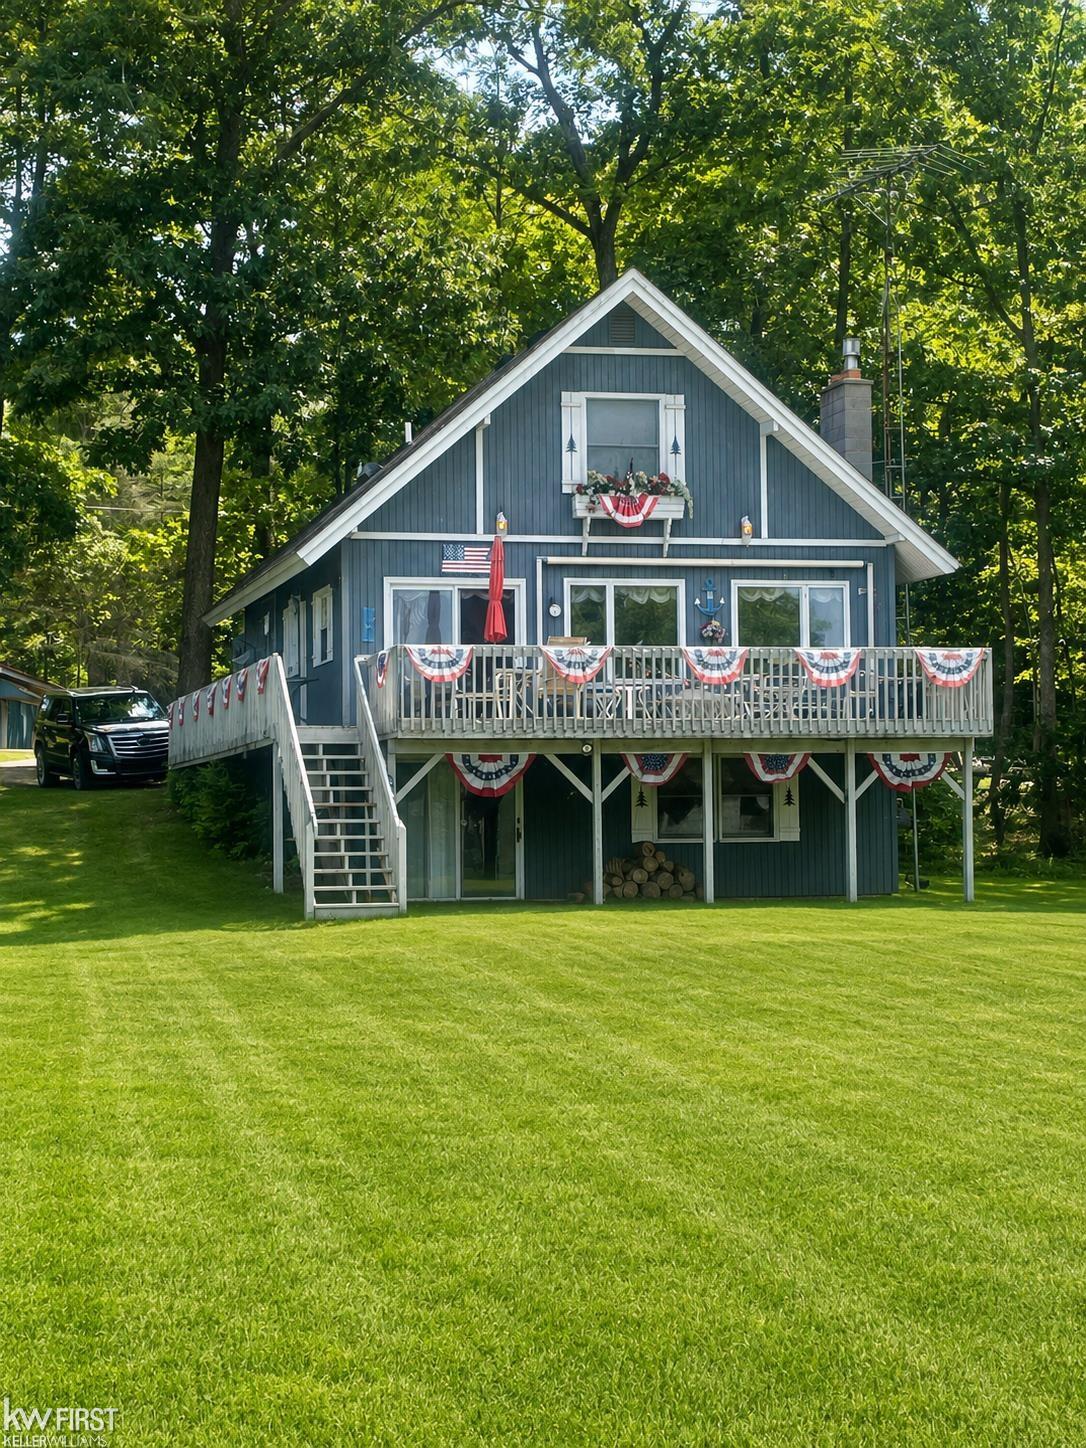
Welcome to 7894 Lakeside Boulevard, a 3-bed single-family home in Plainfield Township with 1,964 finished square feet on all-sports Long Lake. This inviting 1 1/2-story cottage pairs peaceful lake views with a finished walkout basement, generous outdoor space, and an additional double lot across the street featuring a pole barn for garage, workshop, or storage use. Inside, the living room centers around a gas fireplace, while the dining area opens through a door wall to the deck, creating an easy connection to the lake setting and backyard. The home offers 1,264 square feet above grade plus finished lower-level living space, with a full basement featuring walkout access and egress/daylight windows. Outside, the primary parcel offers a spacious backyard for enjoying the Long Lake setting. Across the street, the additional parcel at 7895 Lakeside Boulevard includes the pole barn and must be included in the submission, adding valuable flexibility for vehicles, tools, hobbies, or lake gear. This home has 3-bedrooms, 1 full and 2 half baths with finished living space and substantial accessory storage, this property brings together cottage character and practical versatility.
Waterfront
Water Name: long lake
Water Description: All Sports Lake,Dock/Pier Facility,Lake Frontage,Lake/River Access,Water View,Waterfront,Interior Lake
General Information
Sale Price: $650,000
Price/SqFt: $514
Status: Active
MLS#: ecami50219421
City: hale
Post Office: hale
Schools: hale area schools
County: Iosco
Subdivision: lakeside heights
Acres: 0.16
Lot Dimensions: 48x110x48x109
Bedrooms:3
Bathrooms:3 (1 full, 2 half)
House Size: 1,264 sq.ft.
Acreage: 0.16 est.
Year Built: 1980
Property Type: Single Family
Style: Cape Cod
Features & Room Sizes
Bedroom 1: 12x12
Bedroom 2 : 13x12
Bedroom 3: 13x12
Bedroom 4:
Family Room: 28x21
Greatroom:
Dinning Room: 12x9
Kitchen: 9x7
Livingroom: 16x12
Outer Buildings: Pole Barn
Pole Buildings:
Paved Road: City/County,Paved Street
Garage: 6
Garage Description: Detached Garage,Electric in Garage,Gar Door Opener
Exterior: Wood
Exterior Misc: Deck
Fireplaces: Yes
Fireplace Description: Gas Fireplace,LivRoom Fireplace
Basement: Yes
Basement Description: Egress/Daylight Windows,Finished,Full,Walk Out,Poured
Foundation : Basement
Appliances: Dishwasher,Dryer,Microwave,Range/Oven,Refrigerator,Washer,Water Softener - Owned
Cooling: Ceiling Fan(s),Wall/Window A/C
Heating: Electric Heat
Fuel: Electric
Waste: Septic
Watersource: Private Well
Tax, Fees & Legal
Est. Summer Taxes: $967
Est. Winter Taxes: $141
HOA fees:

Information provided by East Central Association of REALTORS
® Copyright 2026
All information provided is deemed reliable but is not guaranteed and should be independently verified. Participants are required to indicate on their websites that the information being provided is for consumers' personal, non-commercial use and may not be used for any purpose other than to identify prospective properties consumers may be interested in purchasing.
Listing By: Rob Moen of Keller Williams First, Phone: 810-515-1503